

3 Bedroom Country House Model and Plan
- 4 de nov. de 2020
- 1 min de leitura
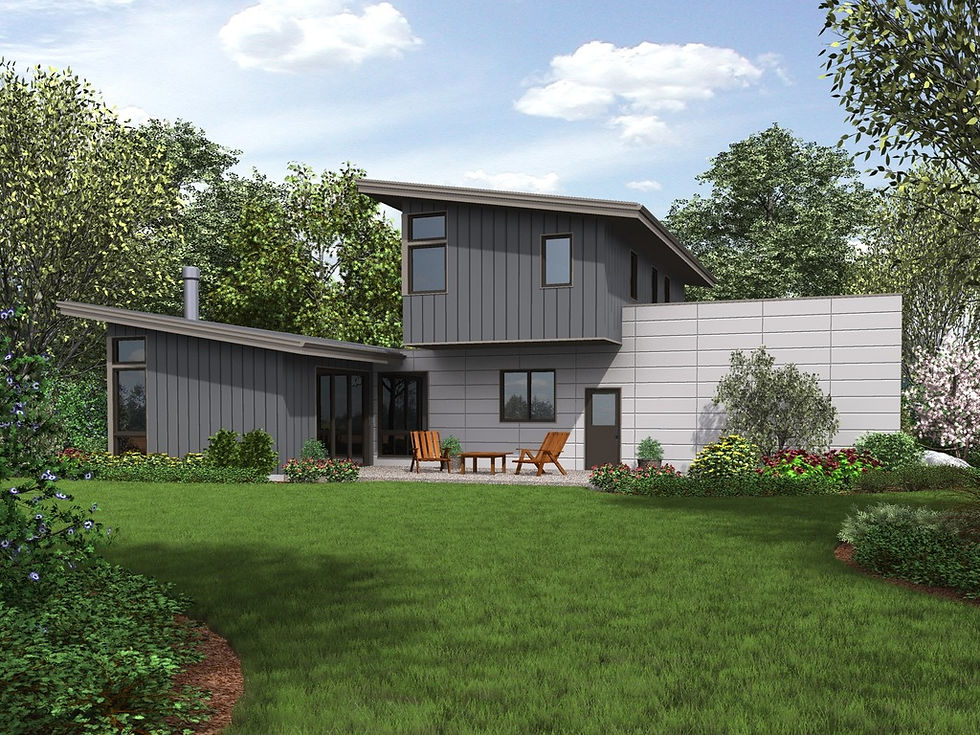
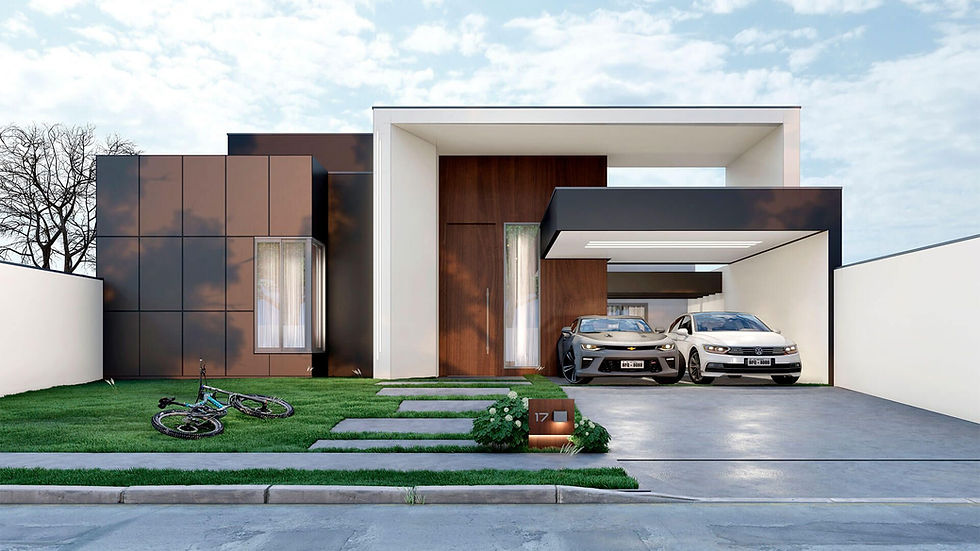
Model house to build with 350 square meters of floor space
MAIN SPECIFICATIONS
350m²
3 bedrooms
3 baths
Garage for 2 cars

Differentiated external wall finish
Much more modern and durable
Main floor plan

Floor Plan -

SPECIFICATIONS AND COMPLETE FEATURES
Basic features
Rooms: 3
Baths: 3
Stories: 2
Garages: 2
Dimension
Depth:
Height:
Width:
Area
Total: 2
The total square footage includes only conditioned space and does not include garages, balconies, bonus rooms or decks.
Roof
Roof framing: stick
Roof load: 48
Roof type: metal / seam
Exterior Wall Molding
Outer wall cladding: Siding
Room Features
Master Bedroom on the Main Floor
Upstairs rooms
Kitchen features
Eating bar
Kitchen Island
Walk In Pantry Pantry Cabinet
Additional room features
Main Floor Laundry
See more models in our catalog:


Comentários